Green Lodge | Award-Winning Home in Putney Heath, London
“You can do whatever you like but it’s got to be quick’ is hardly a typical client-to-architect brief – but then there’s nothing remotely run-of-the-mill about Green Lodge, an award-winning architect-designed home on the edge of Putney Heath in south-west London. Quite the opposite. This award-winning, three-bedroom family home on the edge of Putney Heath is bold yet understated, experimental yet highly considered, and grounded in its setting. “When I first saw the site, I knew we could do something quite special,” recalls Matt Withers, founder of Stylus Architects who has collaborated with the plot’s owner, Bartek Siekaniec, of Cast, Design & Build, for over a decade. “This started as a development opportunity but then, as Bartek saw the designs, he wanted to make it his own home. He embraced all the ideas we put forwards which was very liberating. Because of that, there’s a purity about the building. The concept hasn’t been diluted or compromised in any way.”
The living space sits beneath an asymmetric vaulted roof, rooflights draw light deep into the home.
Architecture inspired by the surrounding landscape
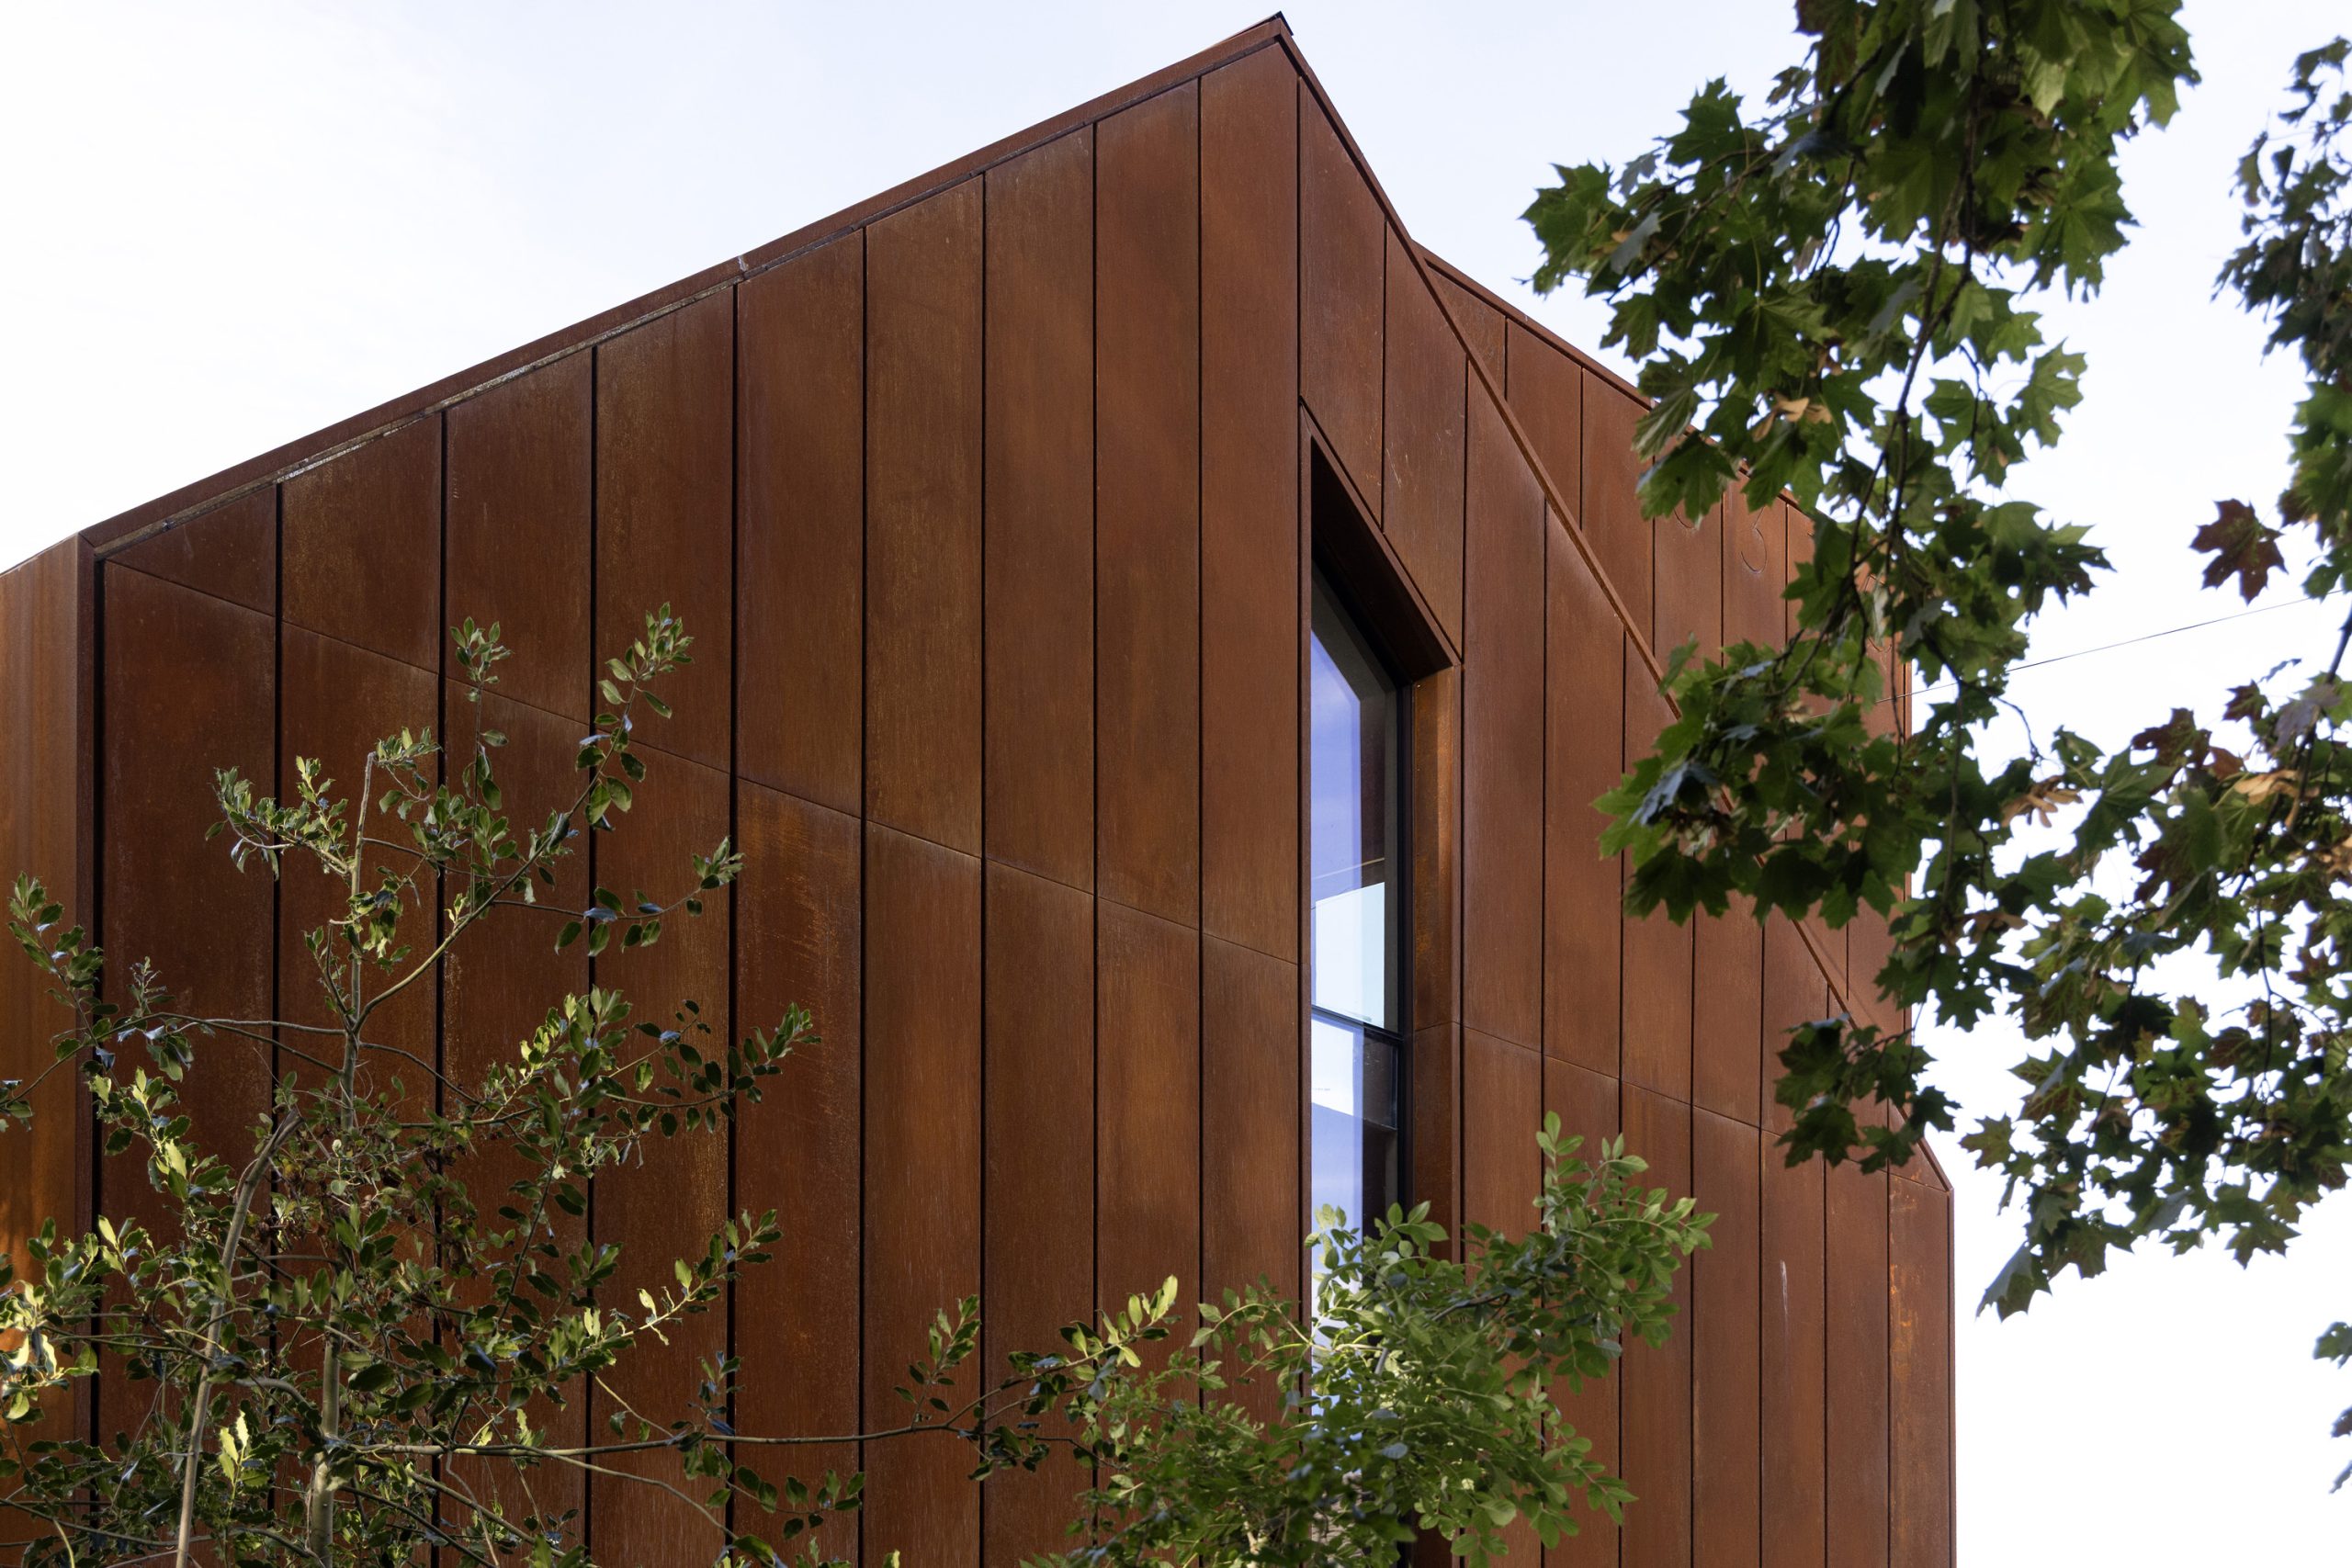
That concept was not only a response to planning limitations, which meant a single storey only, but also to the landscape itself. “The wider context of Putney Heath and Roehampton is a rich tapestry of different styles of architecture, from a Gothic Revival church to Art Deco and Victorian houses and an original 1930s housing estate for World War One veterans,” explains Matt. “We listened to the site. If you stand in the back garden and look across the land, all you see is mature trees. The view was the inspiration for cladding the building in larch, which will evolve and weather over time. We wanted a wooden building in a wooded context.” Crucially – and a rarity in the capital – the house isn’t overlooked. “You cannot see someone else’s windows from anywhere: it’s all trees and chimney pots so you feel entirely private and incredibly connected to the outside, to nature.”

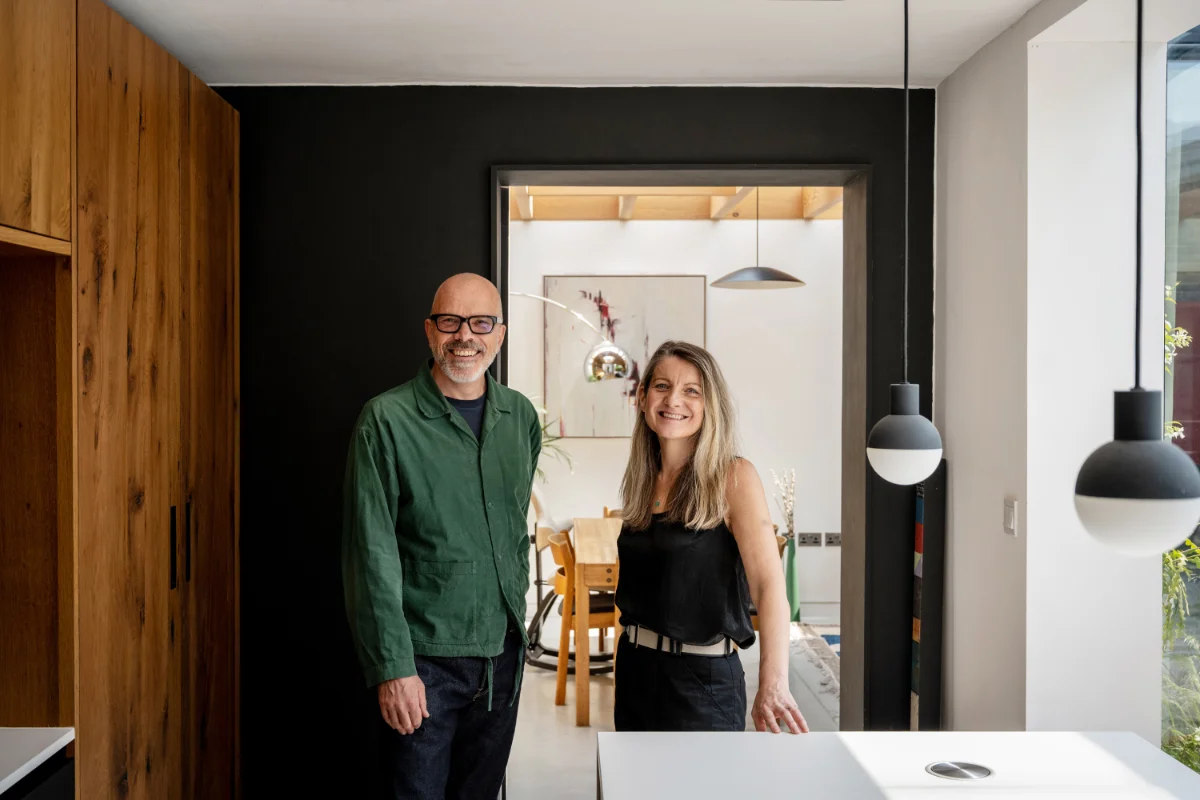
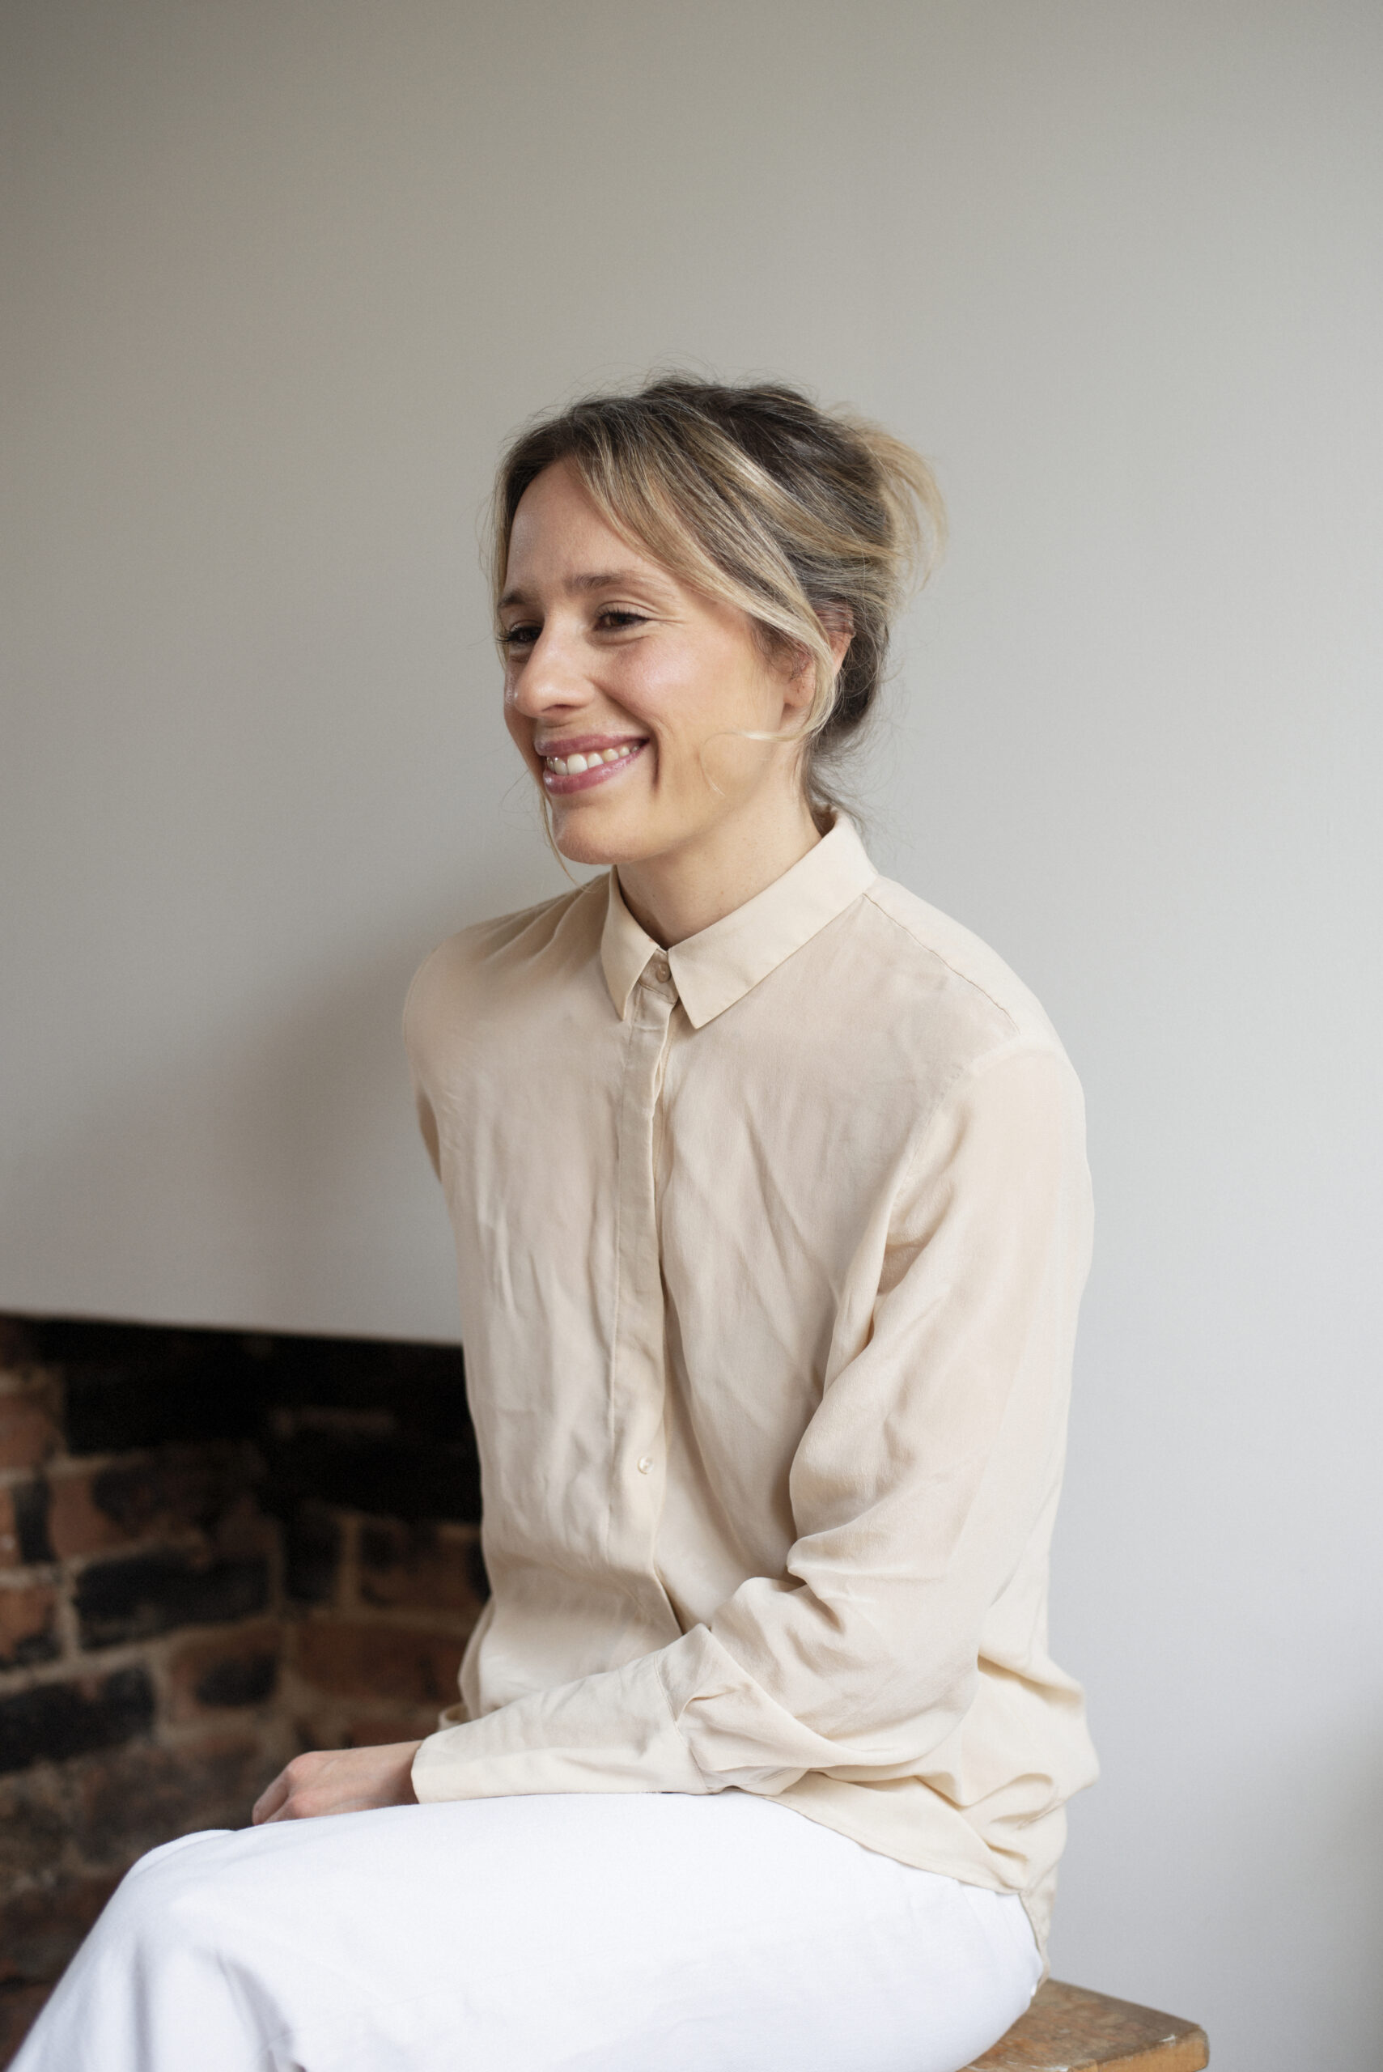
Architect Matt Withers of Stylus Architects.
Conceived as “a house that only reveals its true identity when you walk through the front door,” it is, says Matt, “a lesson in asymmetry and designed on a rule of three.” The asymmetrical gable has a smaller, steeper roof pitch on the north and a shallower, longer roof pitch on the south that utilises solar energy (although an EPC B rating, battery storage could be added to the plant room to take it mostly off-grid). Inside, concrete spine walls anchor the ground floor open-plan living, kitchen and dining space, as well as the semi-subterranean bedrooms below. These are softened by beautiful timber and accents of steel (the number of materials used also follows the same rule of three). “The restrained palette is designed as a colour bleed with the lime wash paint, woodwork and concrete flooring all talking to each other. Even the Bora ovens are minimalist and resemble black screens when they are off,” he continues. “Our vision for this entire building was that we didn’t want it to look like a Pinterest image. Everything about Green Lodge is unique: you should not have seen it before.”
Even the air conditioning is concealed, with cool air delivered through a grille in a Bauhaus artwork by Matt Withers.
This bespoke approach is in evidence throughout, especially in the joinery – from the built-in beds and storage, to the monolithic kitchen island that connects the dining and living zones and the hidden television above the electric fire. Every precise detail, such as the triangulated fins on the sculptural staircase that nod to the geometry of the building, or the hybrid, slim timber-and-steel front door designed in keeping with the overall aesthetic, has been thought-through. “The fleshing out of each element happened as we went along for speed and Bartek had a great way of motivating us as architects. He would say, ‘Matt, I’m going to build something. If you want to have any influence over it, you better come to site now’,” he recalls. “Details that seem really simple can be incredibly hard to achieve but when everything meets neatly at the right points that your brain tells you to expect, you feel calm.”

Bespoke joinery runs throughout, with built in storage and beds alongside a sculptural staircase with triangulated fins.
The property, which won Best New Home at the British Home Awards, is a true one-off in less obvious ways too. There’s the solar-powered air conditioning unit housed behind a wall that delivers coolness through a grill embedded in a Bauhaus-inspired cosmos artwork painted by Matt. The gutters and downpipes concealed behind the exterior cladding. And, in one of the bathrooms, a waffled ceiling that diffuses light while dusky pink tiles sourced from Poland are so large as to eliminate grout lines. “With a private client, we would have followed more conventional patterns but this was an opportunity to experiment,” says Matt of the build, which only took 14 months.

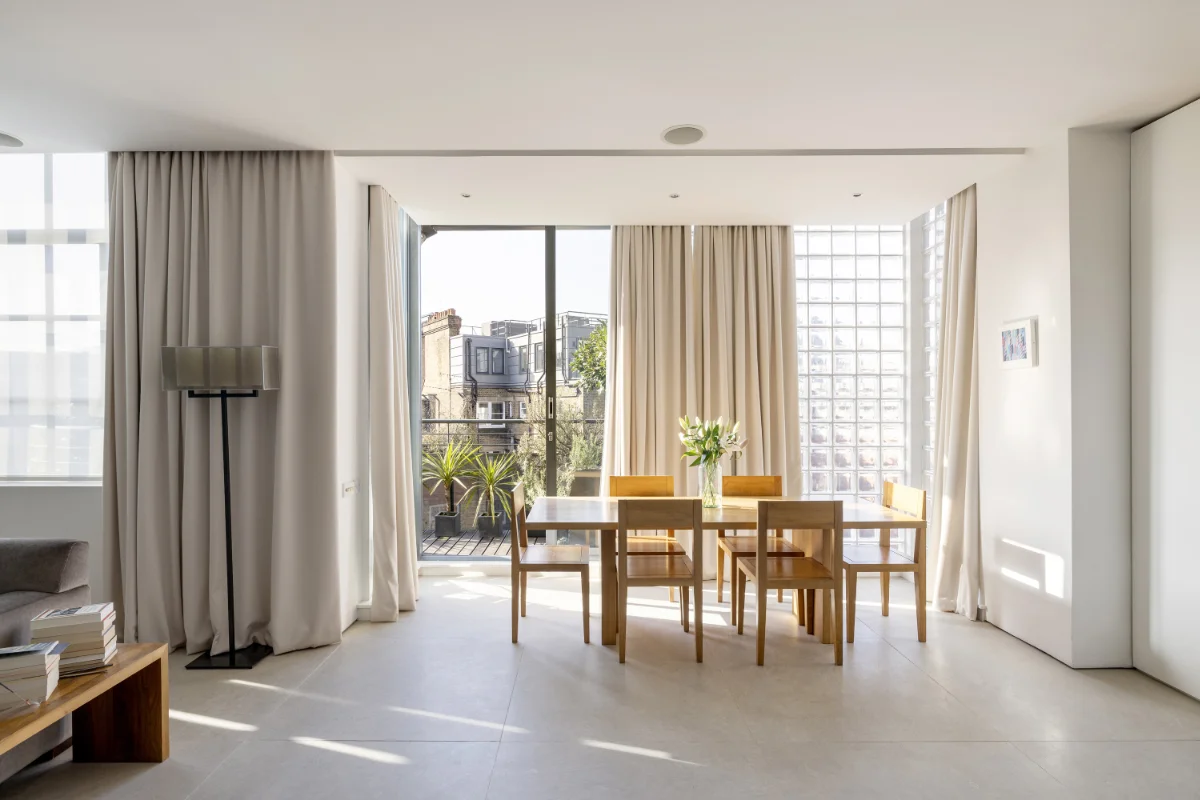
A monolithic kitchen island anchors the open plan space, with natural timber, concrete and minimalist Bora appliances.
“With the gutters for instance, usually you would cut a slot into the roof but we felt that it would ruin the simplicity of the silhouette. We thought, let’s not do that and we can always cut it in later. It was the same with the air conditioning. The subcontractor said it might work so we went off-piste but with a plan B and C ready to implement if needed. It’s the sort of attitude that we’ve since taken to other projects, and found that when communicated correctly, clients embrace it.”

The sculptural staircase continues the material language, combining timber, concrete and considered details.
Natural materials and bespoke interior design
Less avant-garde but one of the most important factors affecting how the space feels, is the natural light. It pours in through roof lights in the main living space, and through light wells and sheltered external terraces to the bedrooms. “I often think what’s really interesting about Green Lodge is the way it responds to light,” says Matt. “In the summer, dappled light from the trees makes it feel very dynamic. You can open the big pivot glass door into the garden to bring the outside in. In the winter, the colours look different, the timbers chalkier.” Meanwhile, in the evenings, clusters of carefully positioned lights lend atmosphere and embrace the shadows.

A considered palette of dusky pink tiles, timber and sculptural details gives the bathroom a calm, characterful feel.
Bringing light and nature into the home
Downstairs, the bedrooms share the same singular identity as the rest of the house – albeit with wooden floors rather than concrete for cosiness. “The master bedroom followed the concept that was intended for every bedroom but the other two were for Bartek’s daughters and so we focused on what they like,” remembers Matt. “One wanted a window seat, and for other, we introduced curves in the headboard and added a lovely arched vanity station.”
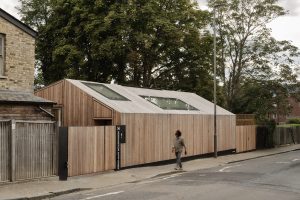
A passerby takes in Green Lodge’s sculptural form, its larch cladding and asymmetric roof sitting quietly in nature.
A new chapter for Stylus Architects
Prior to Green Lodge, Matt had made an active decision to pivot away from the “industrial chic chapter one of Stylus Architects”, to put a greater emphasis on clean, contemporary design language and more natural, Scandi materials. “Chapter two for us has a new rulebook. It’s all about ambition and honesty, and Green Lodge is the first project that has truly taken that on board,” he concludes. This home is a blueprint: for innovation, exquisite craftsmanship and what can happen when there is real trust between everyone involved.
Caelix design-and-build partner.
Interested in Green Lodge?
Get in touch to arrange a viewing or find out more about the home.
Have a home or project with a story to tell?
We work with architects, designers and homeowners to present and market exceptional and design-led London homes. Get in touch and tell us your story.