
Homes with Stories to Tell

For Open House Festival 2026, Story of Home presents a collection of ten remarkable London homes: places shaped not only by architecture, but by the people, histories and everyday rituals within them.
There is a particular thrill in crossing the threshold of a home that is normally private. The front door closes behind us, the city recedes, and architecture becomes something intimate: the quality of light at the kitchen table, the worn tread of an old staircase, a view carefully framed from one room to another.
From 12–20 September, Open House Festival invites Londoners to experience the capital in precisely this way. Buildings across the city will open their doors, allowing visitors to look beyond their façades and encounter the ideas, decisions and lives that have shaped them.
Story of Home is proud to be an official Festival Partner and to present Homes with Stories to Tell, a collection of ten residences selected for their individuality, character and lived experience.
The homes are strikingly different. Some preserve and reinterpret historic fabric; others make inventive use of difficult sites. Several show how beauty and environmental responsibility can work together. What connects them is the sense that each has evolved from a close understanding of how its inhabitants want to live.
A home is never architecture alone
At Story of Home, we have always believed that the most memorable homes cannot be understood through their dimensions or specification alone. Architecture gives a home its structure, but life supplies its meaning.
That belief is shared by Open House. The festival offers a rare opportunity to experience architecture at human scale: to see how a daring material feels at close quarters, how daylight travels through a plan and how an architect has translated a household’s routines, ambitions and compromises into space.
The stories within this collection are stories of reinvention, resourcefulness, restoration and imagination. Together, they show that there is no single formula for a remarkable home.
Reinventing the familiar
Several of the projects begin with one of London’s most recognisable building types: the period house. Their interest lies in the way familiar forms have been adapted for contemporary life without erasing what came before.
At 1 Halliwick Road in Muswell Hill, Architecture for London has transformed an Edwardian house through a low-energy refurbishment, rear extension and loft conversion. Wood-fibre insulation, triple glazing, mechanical ventilation and carefully chosen low-embodied-energy materials are integrated into a home that remains warm in character as well as performance. It is a persuasive example of how London’s existing housing can be prepared for the future.
In Belsize Park, A House within a House by David Leech Architects reconnects two flats within a late-Victorian townhouse to create a family home across its lower floors. The award-winning project does not attempt to recreate lost ornament. Instead, it plays with classical ideas in a contemporary language, establishing new connections between the garden level and the taller, more formal rooms above. The result sits intriguingly between old and new.
Segmental House, by Dominic McKenzie Architects, takes an equally thoughtful approach to a Grade II-listed house in a South London square. Its extension responds to the arches of the original building through bespoke brickwork, while Douglas fir panelling brings warmth and a Scandinavian sensibility to the lower ground floor. The smallest details are often the most revealing: secret doors conceal a pantry and television cupboard, while a tiny arched opening allows the owners’ cats to reach their food bowls. Heritage is respected here, but never treated as something static.
Homes shaped around family life
The collection also demonstrates how imaginative design can bring clarity, flexibility and delight to the busy realities of a family home.
At Easi-house in Peckham, nimtim architects has reimagined a Victorian terrace as a place full of light, playfulness and unexpected material flourishes. A modest budget and changing construction costs became catalysts for resourcefulness: existing bricks were reused, structural timber was expressed and standard engineering bricks were elevated into characterful floor finishes. The household’s own creativity is present throughout, making this as much a story of collaboration and resolve as architectural transformation.
Also by nimtim, Peek-a-Blue in Homerton responds to a previously fragmented house and a dramatic change in level from front to back. New openings establish glimpses and connections between spaces, while flashes of ultramarine blue punctuate an otherwise earthy palette. Nooks, zones and shifts in height give family members room to be together without demanding that every activity takes place in one undifferentiated open-plan space.
At Green Lodge, Stylus Architects has taken a difficult site beside Putney Heath and found opportunity below ground. Much of the accommodation is concealed, allowing the house to sit modestly within a wooded and architecturally sensitive setting. Inside, rooflights and south-facing lightwells draw daylight into every room. Concrete, larch, bespoke joinery and carefully aligned geometry create a home that is richly considered without announcing itself to the street.
Making sanctuary in the city
London homes frequently have to negotiate density, overlooking and the pace of the city around them. Two projects in the collection show how architecture can create privacy and calm in places where neither is a given.
Tin House, designed by Henning Stummel Architects on an irregular site in Shepherd’s Bush, is formed from a family of interconnected, metal-clad pavilions. Each is top-lit and arranged around a secluded courtyard, turning the house inward to protect it from overlooking while creating a peaceful centre of its own. It is both sculptural and deeply practical: a memorable response to the constraints of urban infill.
At St. George Villa in Walthamstow, Studio Grieveson has transformed a dark, damp Victorian basement into a calm, light-filled home. A timber-framed extension and deep retrofit are joined by natural and low-carbon materials, high levels of insulation, rainwater harvesting, a green roof and a natural swimming pool. The project asks a hopeful question: how might even densely inhabited parts of the city become places of greater harmony between people and nature?
Home as art, gallery and invitation
The final homes stretch the idea of domestic space still further, showing how a house can become a setting for art, creativity and shared experience.
Kew House by Piercy & Company is formed from two gabled Corten-steel volumes connected by a glazed link and gathered around a courtyard. Its weathered exterior gives way to exceptional space and light within. During the festival, its basement gallery will host Art Form, an exhibition exploring the engineering behind 50 major artworks—a fitting meeting of domestic architecture, art and structural ingenuity.
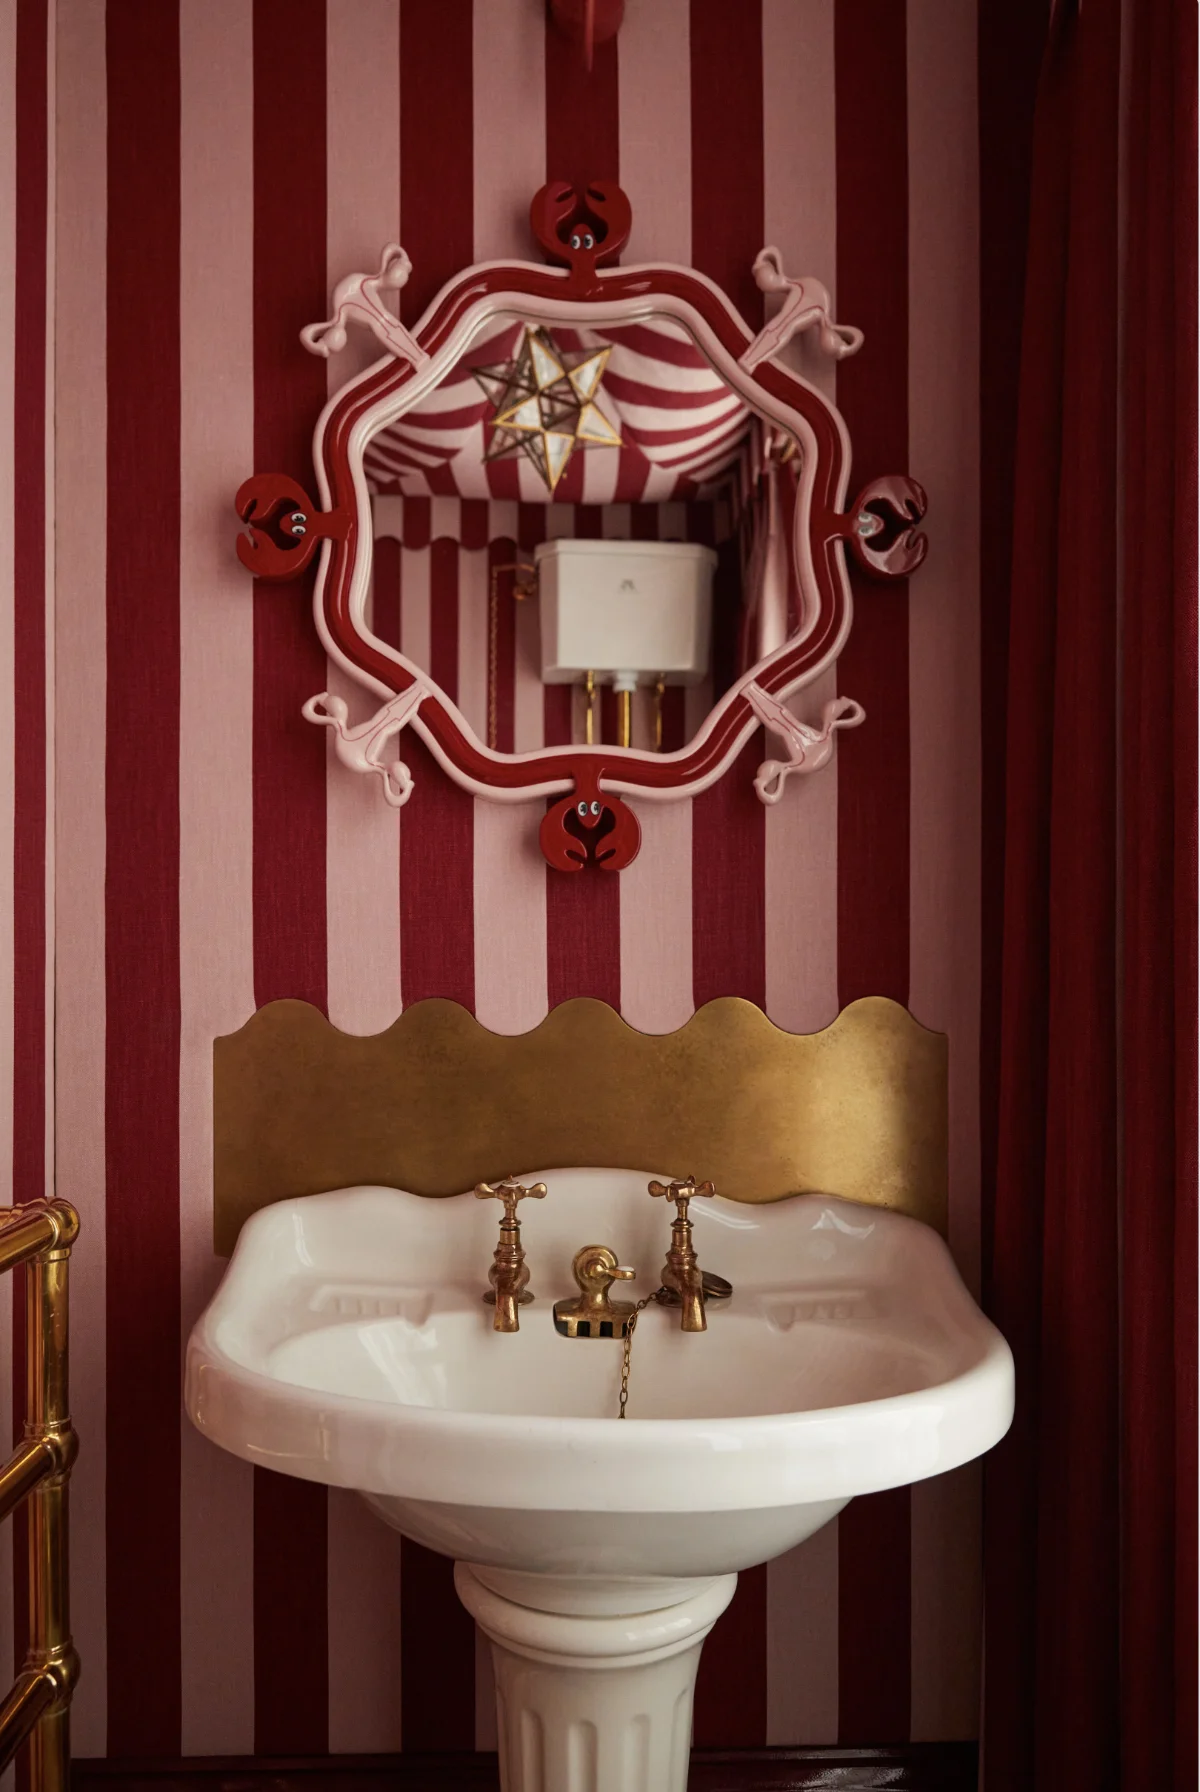
In Croydon, The South Wing is at once a Victorian home, a location house and a creative space. Renovated by Laura Sawyer, founder of The Detail, it explores the home as stage, sanctuary and cultural invitation. Its richly layered interiors are shaped by the belief that atmosphere, beauty and thoughtful detail can change how people feel. Here, opening the door is not simply a chance to view a completed design; it is an invitation into an evolving creative world.

Come inside
Homes are among the buildings we know most intimately, yet other people’s homes are often the part of a city we understand least. We see their windows illuminated at dusk and catch fragments of life through an open door, but rarely experience the spaces beyond.
Open House Festival changes that. It allows us to move from looking to understanding: to encounter the ingenuity behind an extension, the quiet achievement of a retrofit, or the atmosphere created by a sequence of rooms. Just as importantly, it reminds us that successful design is not only about what photographs beautifully. It is about how a place supports daily life, holds memories and continues to change with the people inside it.
These ten homes are not perfect objects preserved at a distance. They are personal, practical and lived in. They have been shaped by planning constraints and limited budgets, by growing families and long-held ideas, by a desire for privacy, sustainability, beauty or simply a better way to spend time together.
They are homes with soul, homes with history and, above all, homes with stories to tell.
Open House Festival takes place across London from 12–20 September 2026. Some homes in the collection are open for drop-in visits, while others require advance booking. Explore the full Homes with Stories to Tell collection and plan your visit.